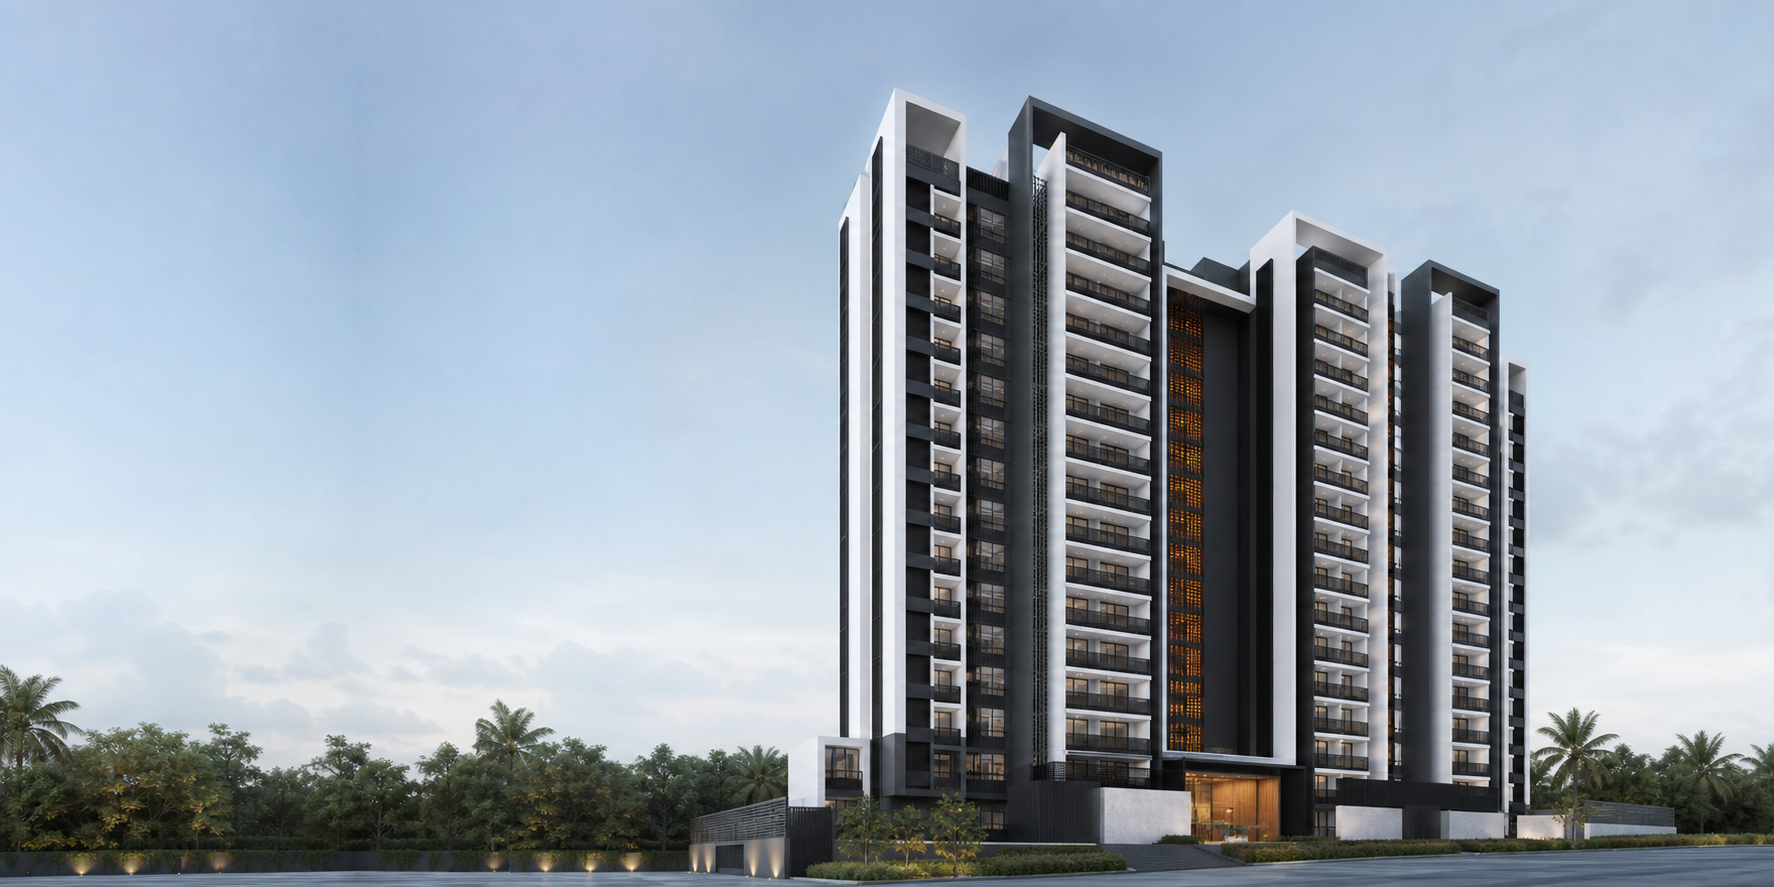
Tharahunise area · North Bengaluru
Embassy Biome Apartments in Tharahunise, Bengaluru
Compare Embassy Biome in Tharahunise: 2, 2.5 and 3 BHK homes from ₹1.81 Cr, floor plans, location, amenities and site-visit details.
| Project detail | Current information |
|---|---|
| Property context | Planned residential apartments in Tharahunise |
| Location context | Tharahunise area, North Bengaluru |
| Home choices | 2, 2.5 and 3 BHK |
| Apartment component | 14+ acres · about 855 homes |
| Pre-launch indication | From ₹1.81 Cr |
Request Embassy Biome details
Embassy Biome is an apartment guide for the Embassy Knowledge Park setting in Tharahunise, North Bengaluru. The current schedule covers 2, 2.5 and 3 BHK homes across an apartment component of more than 14 acres and about 855 homes, with dated starting indications from ₹1.81 Cr. Use the homepage to compare the essential project details, master plan, floor plans, amenities, price and connectivity before opening the dedicated route for a deeper decision check.
Start with household fit: compare the three configuration sizes, inspect room relationships in the plan views and then match the preferred home to a current area statement and complete cost sheet. For location, test the Tharahunise approach from the places the household actually visits. For the wider development, keep the apartment component separate from the larger 85-acre planning context when comparing scale and circulation.
The homepage is organised as one continuous apartment-shortlist guide rather than a collection of disconnected navigation previews. The overview establishes the project name, location, apartment scale and home mix. The master-plan section then places the apartment component inside the wider landscape-led setting, making it easier to distinguish the 14-plus-acre apartment programme from the larger 85-acre development context. The floor-plan section connects the 1330–1333 sq ft 2 BHK, 1598 sq ft 2.5 BHK and 1896–1923 sq ft 3 BHK bands to three large visual plan cards. The amenities and gallery sections use image-led cards to separate social, leisure, wellness, walking, play and garden themes without reducing the page to a text checklist. Price cards keep each dated starting indication beside its area band, while the location table turns the Tharahunise setting into ten measurable education, transport, retail, healthcare, employment and regional-access references.
Use that sequence to narrow the decision before opening the support pages. A household can begin with bedroom and space requirements, then test the chosen plan against the site arrangement, amenity priorities and regular journeys. The cost discussion follows only after the home type and area are clear, which prevents a starting figure from being separated from the configuration it describes. Project and company context remain available as their own section so the Embassy Biome consumer name, the Embassy Knowledge Park setting, the builder reference and the information publisher are not collapsed into one role. Buyer feedback and frequently asked questions complete the homepage without replacing the factual routes. Each dedicated page therefore has a distinct job: the homepage explains how the decisions connect, while the navigation route provides the enlarged plan, complete table, full image set or focused explanation needed for that one subject. The result is a long-form home guide with clear visual stopping points, measurable facts and direct paths into every major apartment decision.
Embassy Biome overview
Embassy Biome is presented as the apartment component within the wider Embassy Knowledge Park setting at Tharahunise in North Bengaluru. The current apartment brief covers more than 14 acres, about 855 homes and three configuration choices: 2 BHK, 2.5 BHK and 3 BHK. The overview connects that apartment schedule with the larger 85-acre planning context without mixing the low-rise and apartment quantities. It also keeps the project name, recorded builder, location, home mix, scale and current status in one readable project ledger. Use this homepage section to understand the relationship between the apartment precinct and the wider development before moving to a particular plan, price or location decision.
| Project detail | Current information |
|---|---|
| Project name | Embassy Biome · Embassy Knowledge Park |
| Builder name | Embassy Group |
| Property context | Planned apartments within a wider integrated-development context |
| Project location | Tharahunise, Jala Hobli, North Bengaluru, Karnataka 562157 |
| Approving authority | BIAPPA |
| Project status | Upcoming |
| Tentative launch | Q3 2026 |
| Tentative completion | Q3 2030 |
| Configurations | 2 BHK · 2.5 BHK · 3 BHK |
| Early apartment scale | 14+ acres · about 855 homes |
| Price indication | ₹1.81 Cr to ₹2.61 Cr onwards |
| Registration status | Not published |
Master plan and site organisation
The wider Embassy Knowledge Park plan uses a landscape-led arrangement with curving low-rise rows, central circulation and apartment precincts along the outer edges. The complete planning context is about 85 acres and 2,582 homes, while the Embassy Biome apartment component is described separately at more than 14 acres and about 855 homes. That distinction helps a buyer read the 3D plan without assigning every road, garden or low-rise cluster to the apartment phase. Start with the apartment precinct, follow the approach and internal movement, and then connect the selected home to the relevant tower or component drawing. The enlarged master-plan page keeps the visual study and detailed site-reading sequence together.
Embassy Biome Master Plan
Floor plans and configuration choices
The apartment schedule contains 2 BHK homes of 1330–1333 sq ft, a 2.5 BHK format of 1598 sq ft and 3 BHK homes of 1896–1923 sq ft. These bands establish a practical progression from two complete bedrooms, through an added flexible study, to the largest three-bedroom option. The homepage plan cards make the three layouts easy to scan through large three-dimensional views. Read the images by following entry privacy, living and dining proportions, kitchen and utility movement, bedroom separation, bathrooms, storage and balcony access. The dedicated floor-plan page adds configuration-specific explanation and enquiry actions while preserving the exact area bands shown here.
Amenities and shared spaces
Six visual cards organise the Embassy Biome amenity discussion around clubhouse and social space, swimming and poolside leisure, fitness and wellness, walking and outdoor activity, children’s play and landscaped gardens. The images give the section a residential lifestyle view while the text keeps the household decision practical. Consider who will use each space, how often it matters, whether it supports children, older residents, work or recreation, and how it relates to the apartment precinct. The dedicated amenities guide develops those themes in prose without turning them into a repetitive checklist, while the gallery provides a larger image-led sequence across arrival, landscape, leisure and wellness settings.

Clubhouse & social gatherings
Shared lounges and adjoining outdoor areas support resident gatherings, community activities and informal meetings.
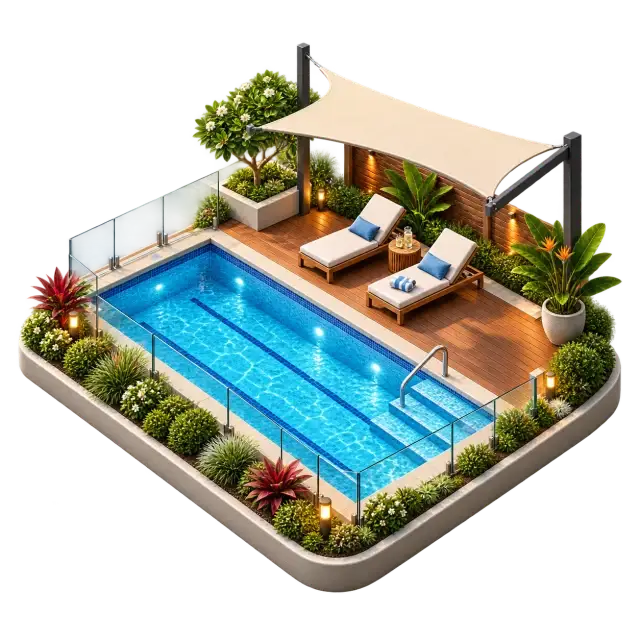
Swimming & poolside leisure
The swimming area and surrounding deck provide space for exercise, family leisure and outdoor downtime.
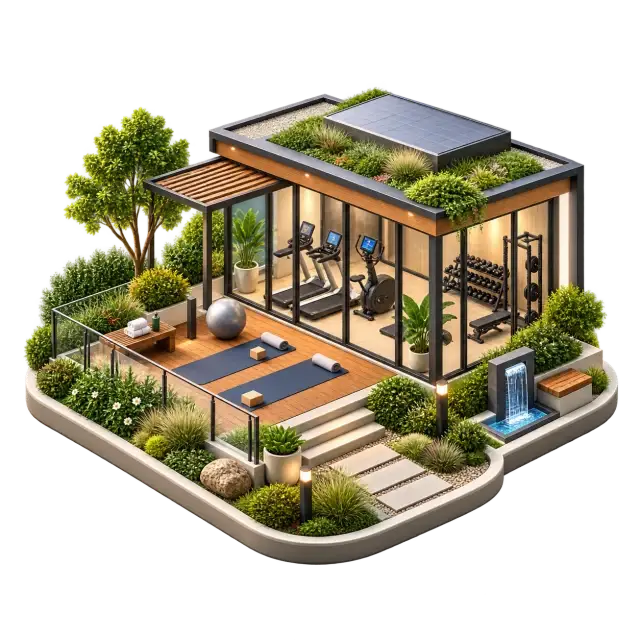
Fitness, gym & wellness
Exercise equipment and open floor space support strength, mobility, stretching and regular wellness routines.
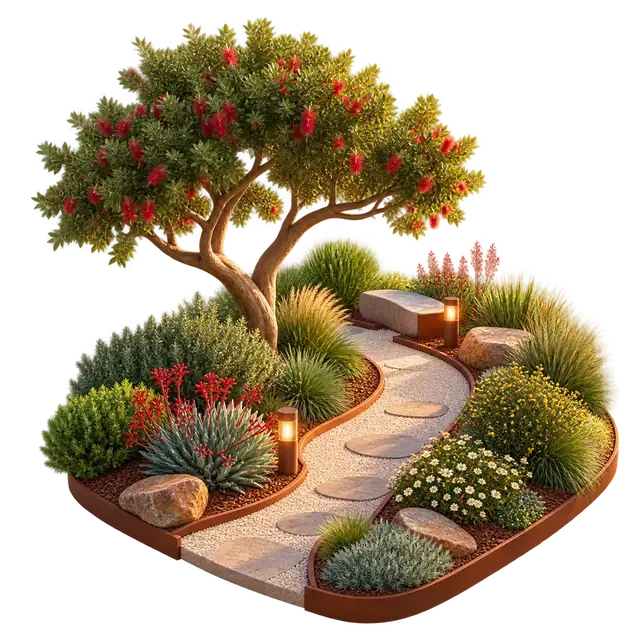
Walking & outdoor activity
Connected paths and outdoor activity areas support everyday movement away from vehicle routes.

Children's play & family space
Play equipment, soft ground and nearby seating create a family-friendly area for everyday outdoor activity.
Landscaped gardens & quiet zones
Quieter planted areas provide shaded seating and slower outdoor space for residents.
Price and dated configuration indications
The dated configuration schedule begins at ₹1.81 Cr for 2 BHK, ₹2.16 Cr for 2.5 BHK and ₹2.61 Cr for 3 BHK. The price cards place the stated area and starting indication together so each amount remains attached to its home format. A useful shortlist continues from that starting point to a dated unit-specific cost sheet covering the same configuration, tower, floor, area basis and payment stage. Read the complete payable amount rather than the base line alone, including applicable floor or location charges, parking, maintenance deposits and taxes. The dedicated price page keeps the three configuration rows and the cost-sheet sequence available for a closer commercial review.
Embassy Biome price assessment
The three dated starting prices create a useful step-up from 2 BHK to 3 BHK, but the strongest comparison is the all-in cost of one document-matched unit rather than the headline alone.
What works
- The schedule gives a starting price for each of the three displayed configurations.
- The configuration cards keep area and starting price together for a fast first comparison.
What to watch
- A starting figure does not show the complete acquisition cost for a selected unit.
- EOI terms, payment milestones and the matching unit documents still need to be compared together.
2 BHK
- Area
- 1330–1333 sq ft
- Price
- ₹1.81 Cr onwards
2.5 BHK
- Area
- 1598 sq ft
- Price
- ₹2.16 Cr onwards
3 BHK
- Area
- 1896–1923 sq ft
- Price
- ₹2.61 Cr onwards
Location and connectivity
Embassy Biome is positioned in the Chapparakallu Road–Tharahunise area near Stonehill International School in North Bengaluru. The location section combines the mapped Tharahunise point with ten approximate driving distances covering education, transport, retail, healthcare, employment and regional access. Stonehill International School is the closest listed destination at about 2 km, while Yelahanka Junction, Kempegowda International Airport, Phoenix Mall of Asia, Aster CMI Hospital, Manyata Tech Park, Hebbal Flyover and the aerospace corridor extend the comparison across different daily routines. Use the table to build an actual school, work, shopping and airport travel pattern rather than judging the address through one broad corridor label.
Connectivity highlights
| Category | Destination | Approx. driving distance |
|---|---|---|
| Education | Stonehill International School | ~2.0 km |
| Education | Nitte Meenakshi Institute of Technology | ~7.6 km |
| Education | Canadian International School | ~13.4 km |
| Transport | Yelahanka Junction | ~13.3 km |
| Transport | Kempegowda International Airport | ~15.7 km |
| Retail | Phoenix Mall of Asia | ~17.5 km |
| Healthcare | Aster CMI Hospital | ~20.3 km |
| Employment | Manyata Tech Park | ~22.0 km |
| Regional access | Hebbal Flyover | ~22.6 km |
| Employment | Hi-Tech Defence and Aerospace Park | ~25.5 km |
Project gallery
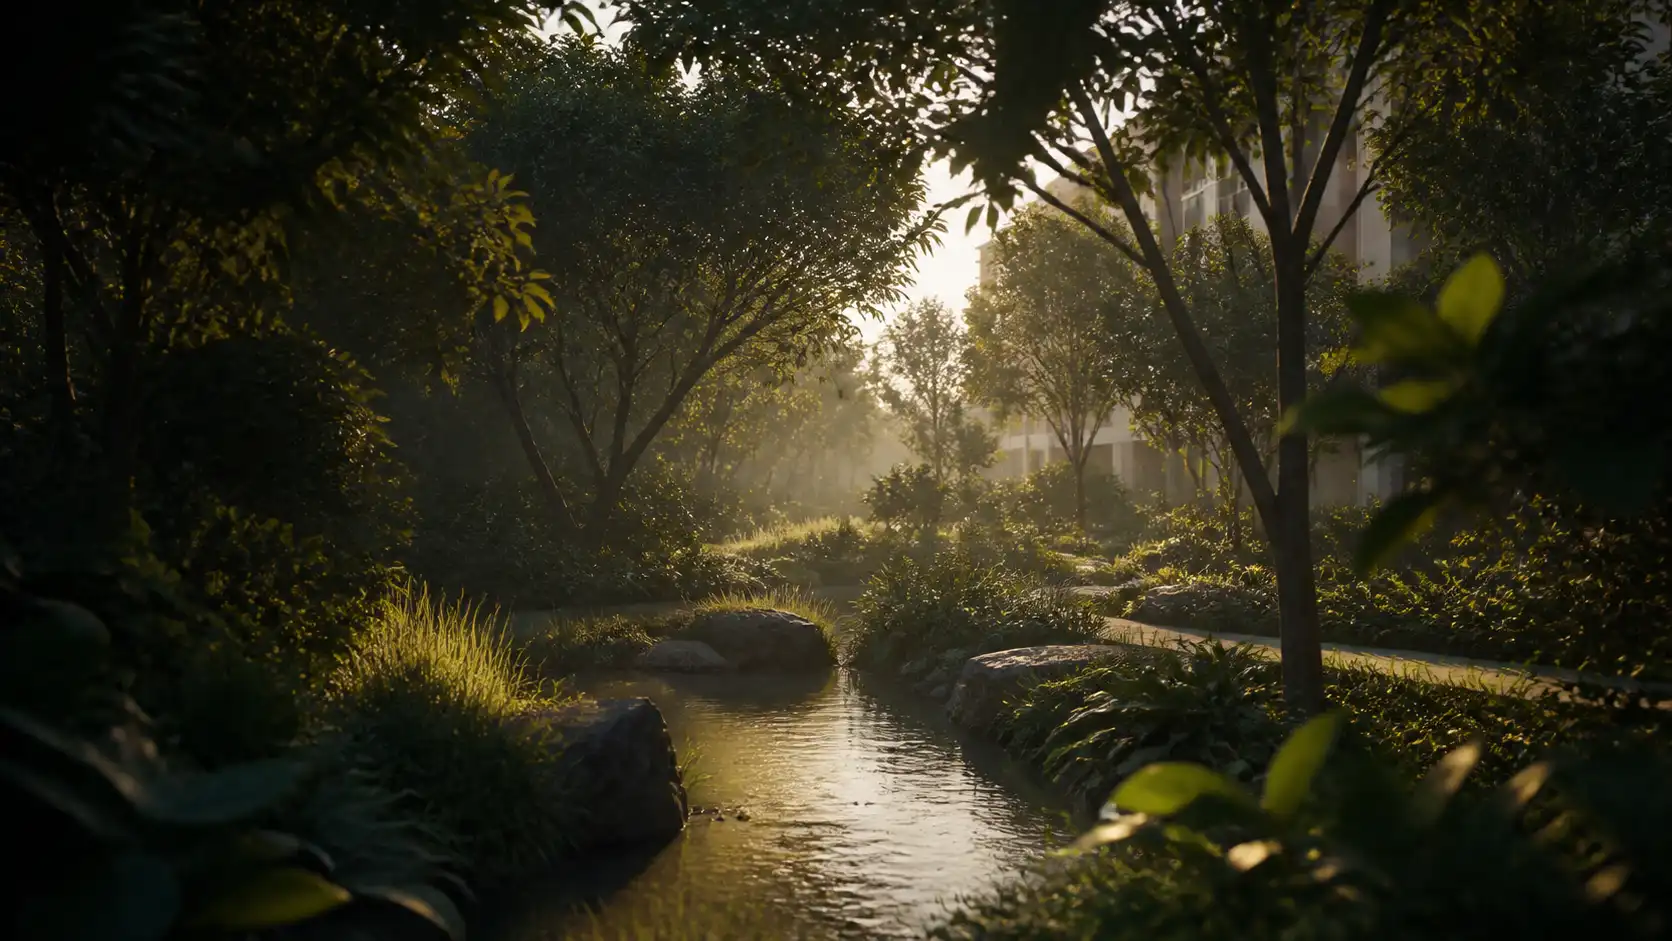
The Embassy Biome gallery brings seven nature-led residential scenes into one large-format collection. The sequence covers waterside living, a tree-lined arrival, a shaded canopy walk, garden lounge, garden pool, wellness and family landscape settings. Large images and concise captions keep the visual subject clear on desktop and mobile, while the shared viewer opens any selected scene and continues through the full set. This section is intentionally image-led rather than a second amenity list. Use it to understand differences between arrival, movement, quiet landscape, leisure and family space, then return to the amenities or master-plan guide for the corresponding decision-focused information.
Waterside
Tree-lined arrival
Tree-canopy walk
Garden lounge
Garden pool
Wellness
Family landscape
Project and company context
The project-context section separates the consumer-facing Embassy Biome name, the wider Embassy Knowledge Park setting, the recorded Embassy Group builder reference and the current project-information publisher. Keeping those roles distinct makes the rest of the site easier to read: project scale belongs to the apartment and wider-development schedules, company history belongs to the organisation, and this microsite belongs to the authorised information channel. The table presents the principal identity and planning fields in concise form, while the dedicated context page explains how the names and roles relate. Use it whenever a document, quotation or plan carries a different project, company or phase label.
Buyer feedback
The buyer-feedback route currently provides a structured place for project-specific comments rather than filling the page with unattributed promotional quotations. On the homepage, it appears as part of the complete decision journey beside plans, price, amenities and location. A useful comment should identify the subject being discussed—such as plan usability, location routine, document clarity or shared-space priorities—so it adds a perspective that the specification tables cannot provide. The dedicated page keeps that feedback separate from the publisher’s editorial assessment and from project-company information. This protects the difference between a buyer’s experience, an editorial reading of the available material and a factual project schedule.
Embassy Biome editorial assessment
Embassy Biome offers a focused 2, 2.5 and 3 BHK apartment choice in the wider Embassy Knowledge Park setting at Tharahunise. Its early apartment scale and North Bengaluru position make it useful for an initial shortlist; the next practical step is to match the chosen configuration, exact phase, current plan and complete cost sheet.
What works
- Three apartment formats support different household space requirements.
- The early apartment brief indicates a community of more than 14 acres and about 855 homes.
- The Tharahunise setting provides access to North Bengaluru education, employment and airport routes.
What to watch
- Match the Embassy Biome consumer name to the current phase, legal entity and project documents.
- Compare the issued unit plan and complete cost sheet rather than relying on a bedroom label or starting price alone.
Frequently asked questions
The Embassy Biome FAQ consolidates the questions that arise after the first project scan: what the name refers to, which apartment configurations are shown, how the apartment component relates to the wider development, what the dated price indications cover, where the project is positioned and which documents connect a selected home to its plan and cost. The homepage introduces those questions without repeating the full answers. Open the dedicated FAQ when a term, number or route needs a short direct explanation, then follow the linked overview, floor-plan, price, location or project-context page for the complete decision surface. This keeps the FAQ useful as navigation and clarification rather than a substitute for the substantive guides.
Is Embassy Biome the official project name?
Embassy Biome is the name in the publisher-provided early schedule. Current corporate material reviewed for this guide names Embassy Knowledge Park - Apartments; it does not independently establish that the two names are the same official consumer project.
Does Embassy Biome include villas as well as apartments?
Embassy Biome currently means apartments in this guide: 2, 2.5 and 3 BHK homes. The wider Tharahunise plan includes 218 low-rise homes and 2,364 apartments, while the first-party corporate pipeline presents the apartment and villa entries separately. Until a current project identity document connects both formats under the Embassy Biome name, request the apartment and villa schedules separately rather than assuming they form one offer.
Has Embassy Biome launched?
Launch, sale and current availability are not established in the reviewed authoritative sources. The corporate record describes Embassy Knowledge Park - Apartments as a planned future residential development.
What is the Embassy Biome registration status?
A current project-specific registration was not established in the reviewed source set. Ask for the registration number and verify the project name, promoter, land, phase and validity directly on the official registry.
Which home configurations are shown?
This site shows only the publisher-selected apartment schedule: 2 BHK at 1330–1333 sq ft, 2.5 BHK at 1598 sq ft and 3 BHK at 1896–1923 sq ft. Current area basis, inventory and availability should be checked in promoter-issued documents.
How should I use the displayed floor plans?
Use the three floor-plan views to compare room relationships across the 2, 2.5 and 3 BHK choices. Request the current issued drawing and matching area statement before deciding on a unit.
Where is the project context located?
The early schedule places the subject in the Chapparakallu Road and Tharahunise area near Stonehill International School in North Bengaluru. Obtain the current entrance pin before using the map for a visit.
What connectivity highlights are available for Embassy Biome?
The early information positions the Tharahunise setting around educational institutions, North Bengaluru business hubs and the airport corridor, with Stonehill International School as the named locality reference. No project-bound distance or travel time is published, so test live routes from the current entrance to the household's actual destinations.
What are the dated pre-launch price indications?
The publisher-provided Privilege Voucher schedule received 6 August 2026 lists ₹1.81 Cr onwards for 2 BHK, ₹2.16 Cr onwards for 2.5 BHK and ₹2.61 Cr onwards for 3 BHK. These are dated indications, not current unit quotes or availability claims; request a current cost sheet from the verified responsible entity.
Which documents should I compare before deciding?
Compare the project registration, legal promoter, sanctioned plan, land schedule, current master plan, selected unit plan, area statement, specification schedule and dated unit-specific cost sheet. Ensure every document refers to the same project and phase.
What should a current Embassy Biome cost sheet show?
It should identify the project, phase, tower, stack, floor, unit, configuration, area basis and validity date, then separate the base value, additional charges, parking, taxes and payment milestones. Match it to the current unit plan and area statement before comparing totals.
How should I plan a visit to the Tharahunise location?
Obtain the current entrance pin and phase name first, compare them with the legal land schedule and sanctioned plan, and then use live navigation from your own origin.
How can I request the Embassy Biome brochure, price list and floor plans?
Use the contact form to request the current brochure, configuration schedule, price list, floor plans and area statements. Name the configurations you want to compare so the returned documents can be matched to the same phase and date.
Continue your project shortlist
Use the overview to connect the key facts before comparing individual decisions.