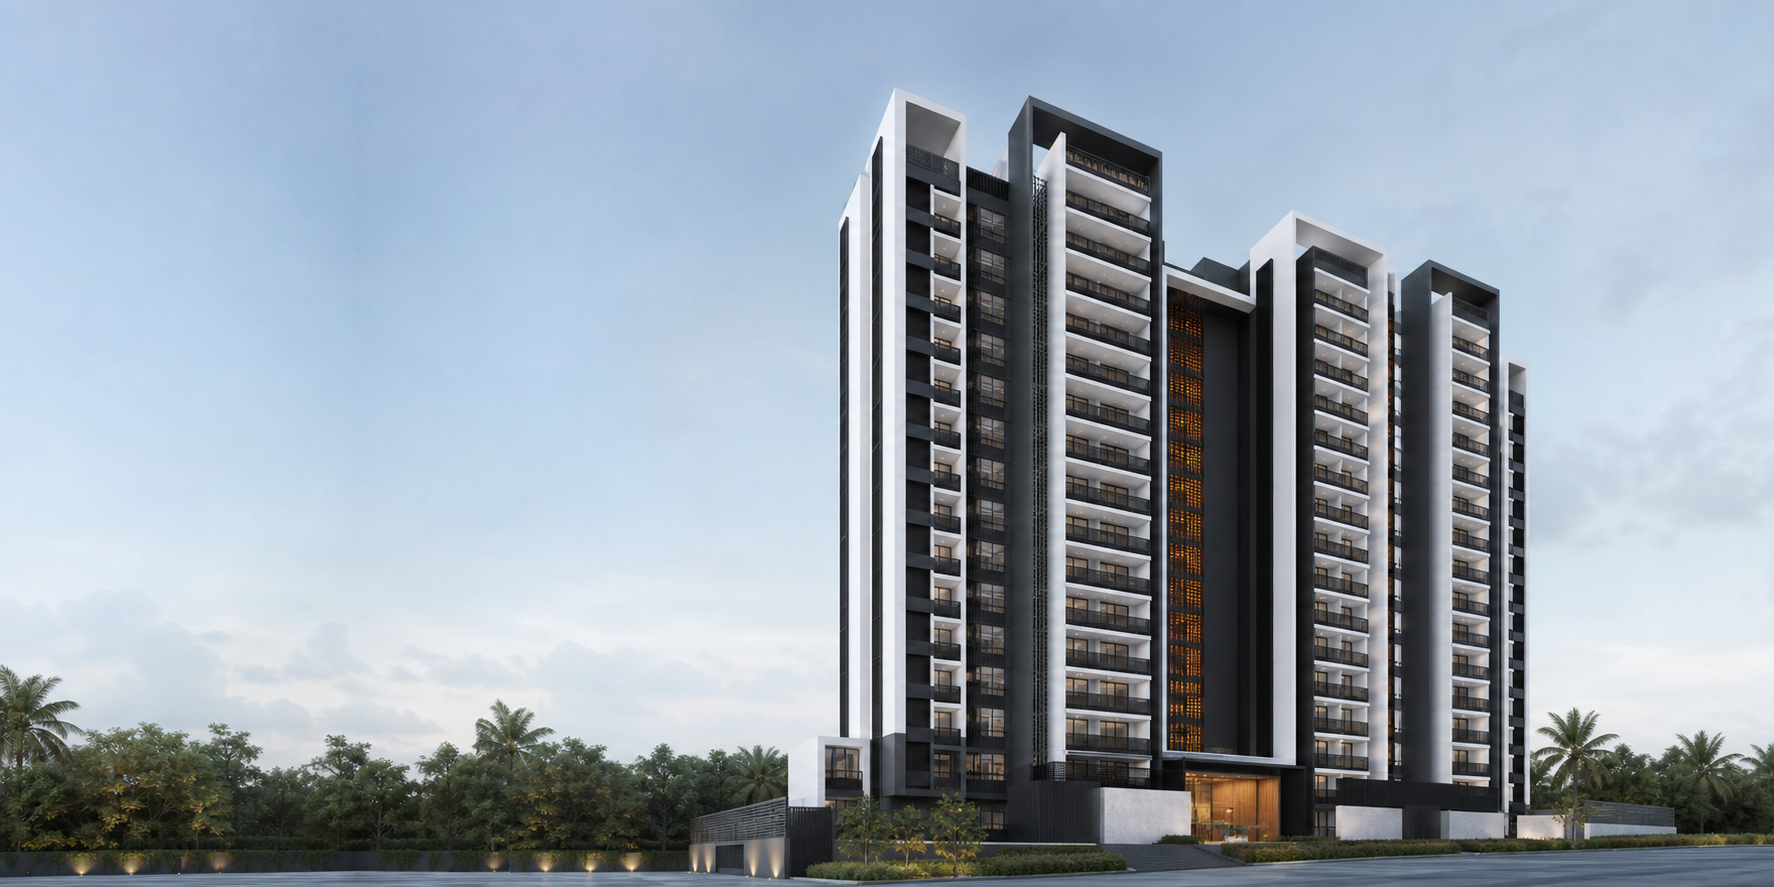
Embassy Biome floor plans are presented for three apartment choices: 2 BHK, 2.5 BHK and 3 BHK. The dated schedule lists 1330–1333 sq ft for 2 BHK, 1598 sq ft for 2.5 BHK and 1896–1923 sq ft for 3 BHK. These size bands help a household compare space requirements before requesting the current issued drawing for a specific unit. Start with how each home will be used. The 2 BHK prioritises two complete bedrooms in the smallest footprint. The 2.5 BHK adds a study that could support focused work, reading, guests or storage depending on its actual dimensions and ventilation. The 3 BHK provides the largest published area band and more scope to separate bedrooms from shared living. Across all three plans, compare entry privacy, living and dining proportions, kitchen-to-utility movement, bedroom circulation, balcony access, bathroom placement and storage rather than choosing by bedroom count alone.
Make the final comparison at document level. The unit drawing, area statement and cost sheet should carry the same project, phase, tower, stack, floor and revision. Check columns, shafts, door swings, windows, balconies and the stated area basis. Two homes can share a configuration label while differing materially in flow, usable space and total cost. Compare the selected plan with the price guide before requesting the unit document set.
Compare the exact Embassy Biome unit plans
Ask for the current issued drawing, area statement and matching cost sheet for the configurations on your shortlist.